WARWICKSHIRE
Ledburn: Luxury Family Home Interior Design
A Warm Family Home in Warwickshire, Zoned Around a Busy Household
The Brief
A family home only works if it can hold a whole family. Ledburn, in Warwickshire, belongs to two parents and two teenage boys, more often than not all home at once and rarely doing the same thing. The house itself was sound, so the work was entirely on the inside.
What they wanted was warmth, and clear zones rather than one open sweep: somewhere to cook, somewhere to sit down and eat, somewhere to fall into at the end of the day, each its own space but still part of the whole. The pantry was part of that thinking too, a zone worked into the kitchen rather than a room shut away on its own. Then a summer room that opened onto the garden and doubled as somewhere to watch films together, and the kind of storage a busy household actually needs. Room to gather around one table, and room for each of them to slip off to a corner of their own.
Our Solution
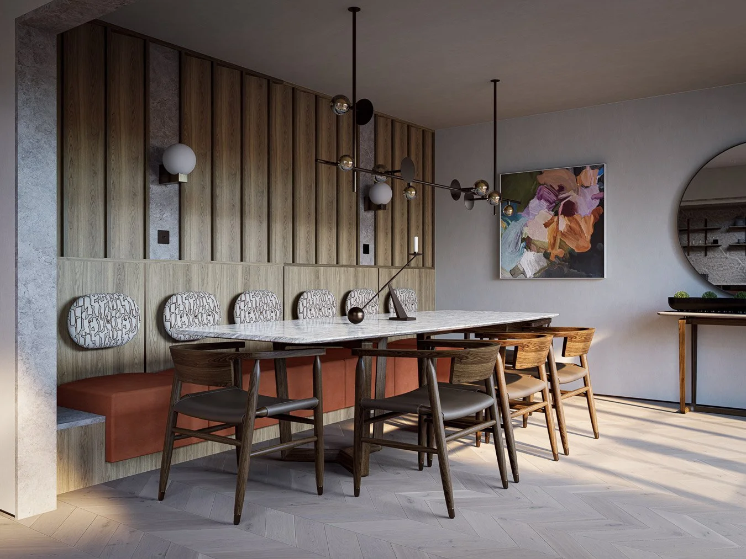
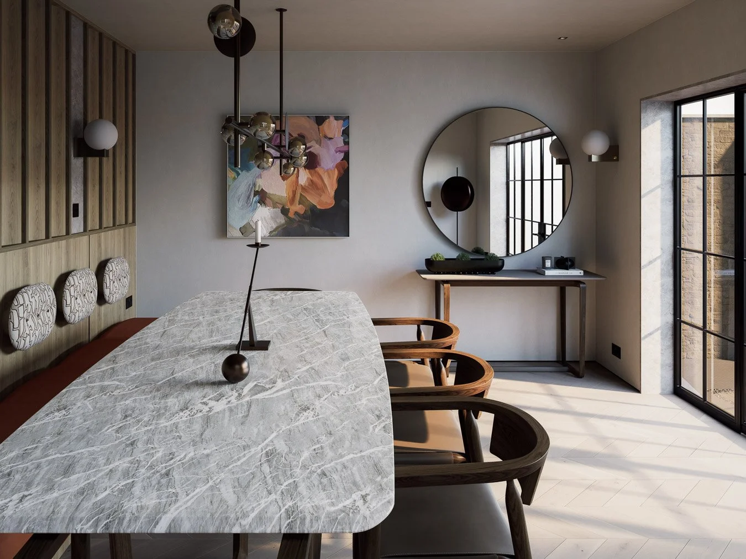
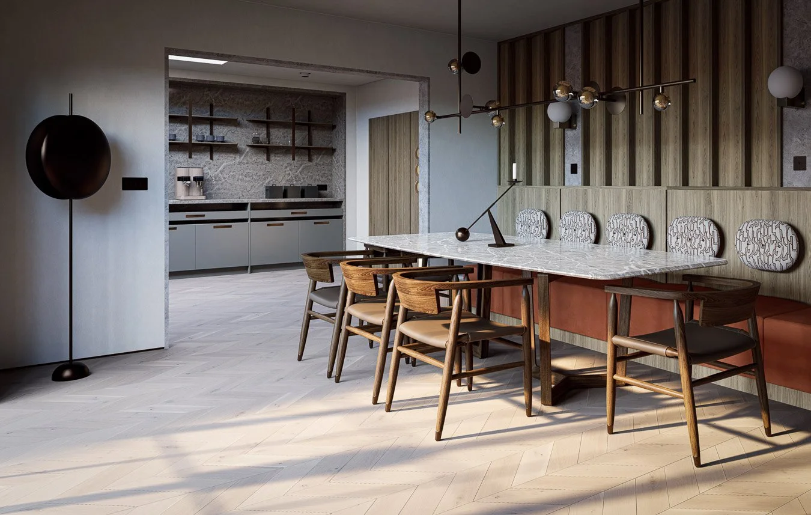
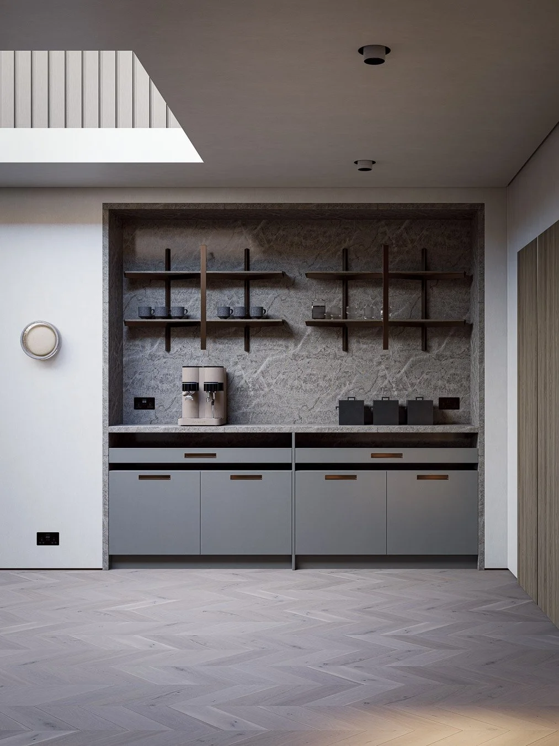
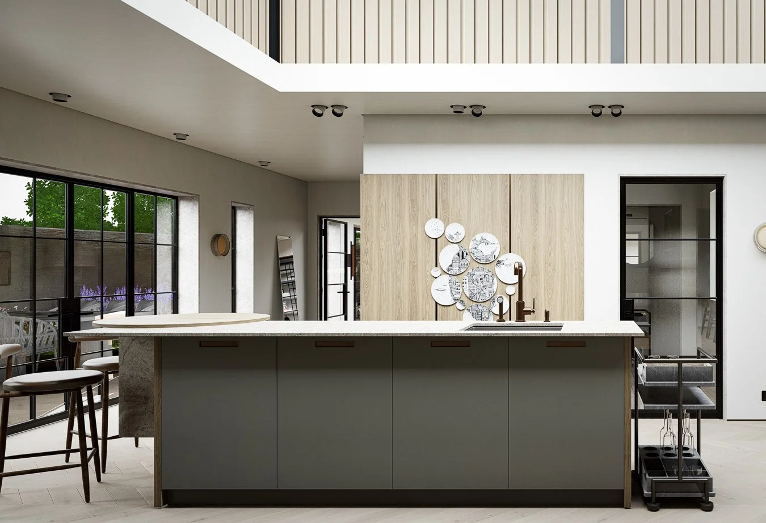
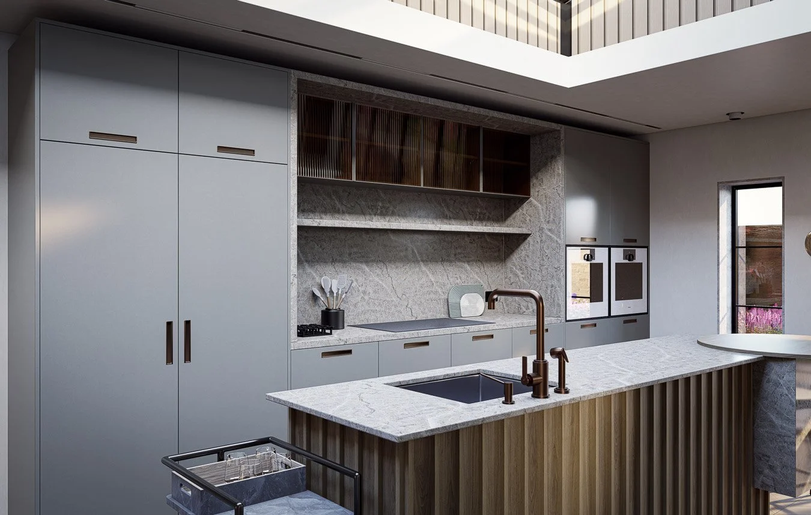
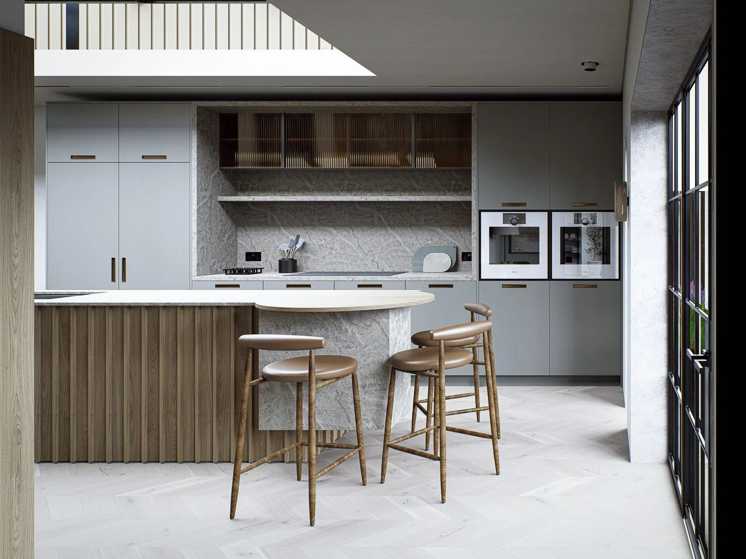
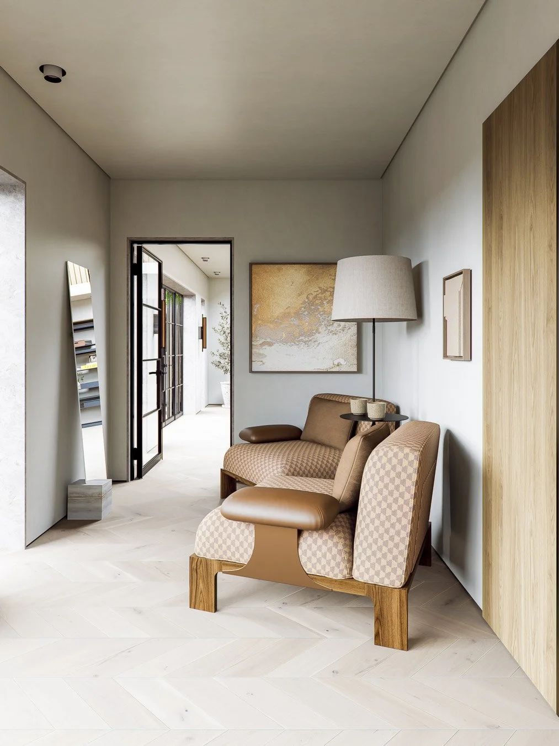
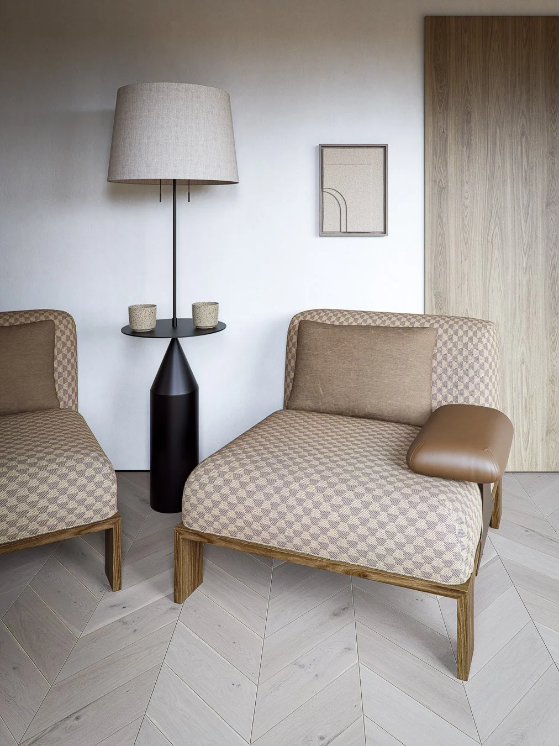
The heart of the home is the kitchen, dining and nook. It reads as one open space, but we planned it as three. The kitchen is oak herringbone, brass and leather, warm and hard-working. The dining zone keeps the oak and brings in walnut, terrazzo and leather, so it sits happily beside the kitchen without repeating it. The nook is softer again, leather, ceramic and a checked wool, a small corner given the same attention as the big rooms. Each has its own job and its own feel, so you can cook, eat and drop into the nook without ever feeling like you're in one big room with no edges. The pantry sits within the same run, zoned into the kitchen rather than shut away as a room of its own.
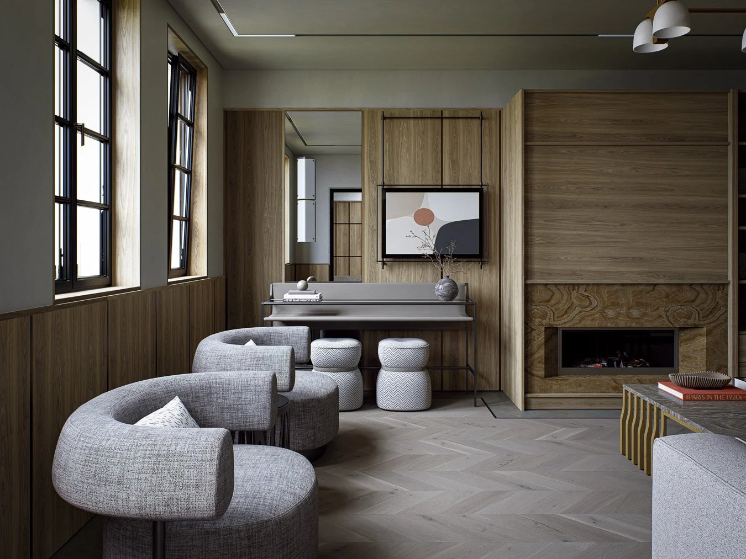
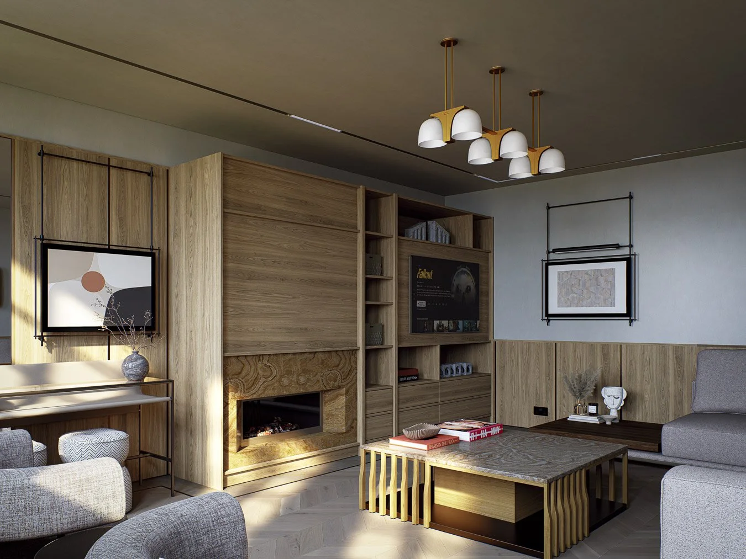
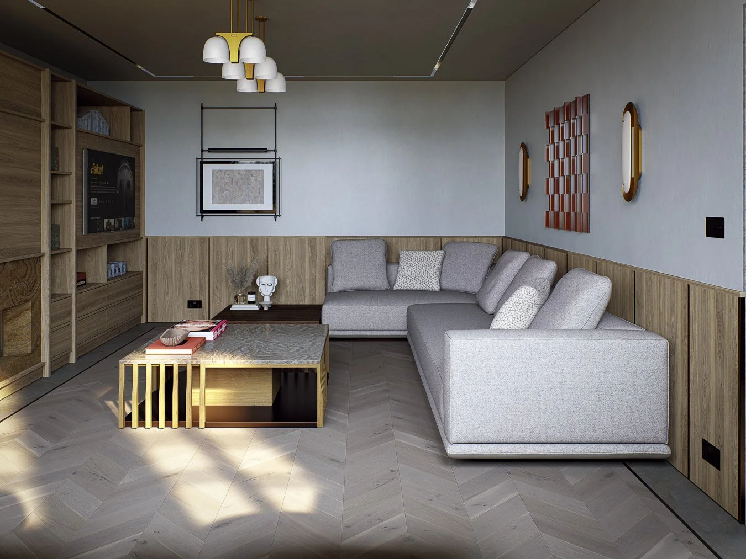
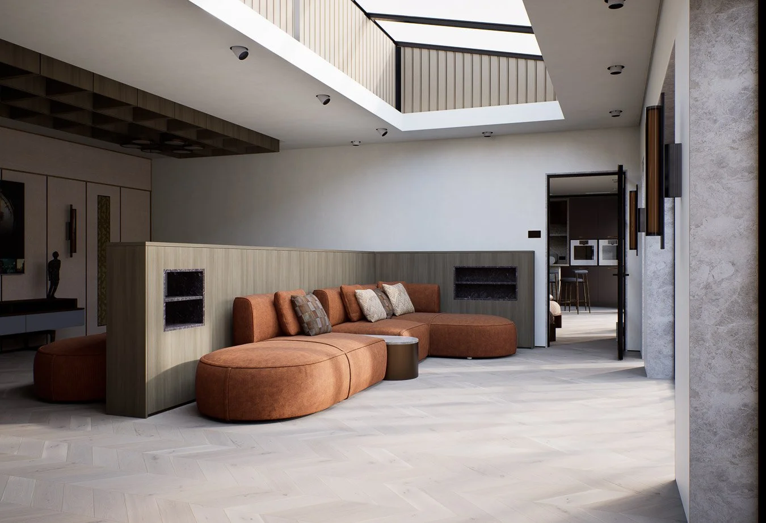
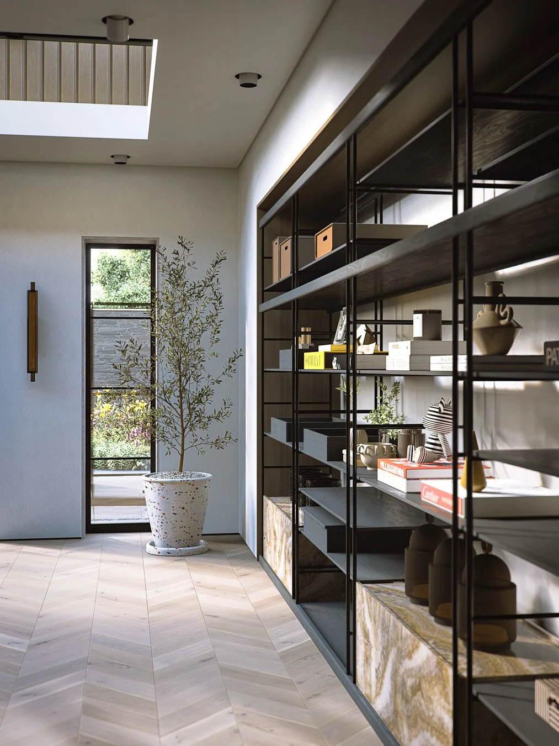
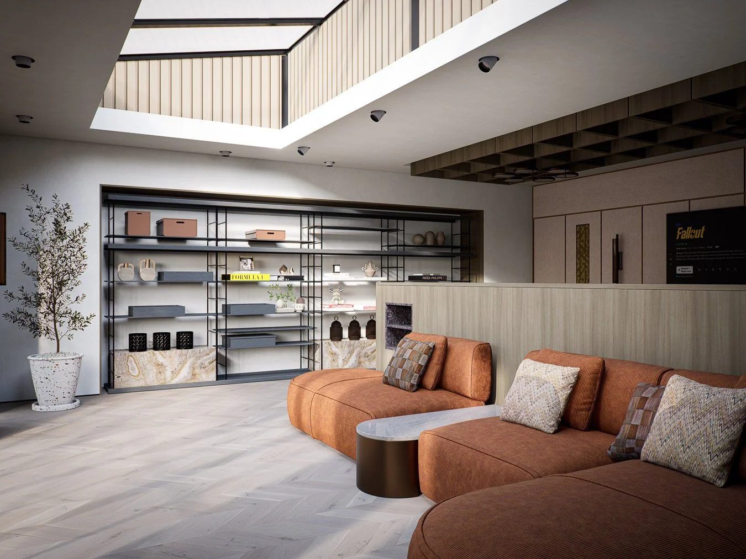
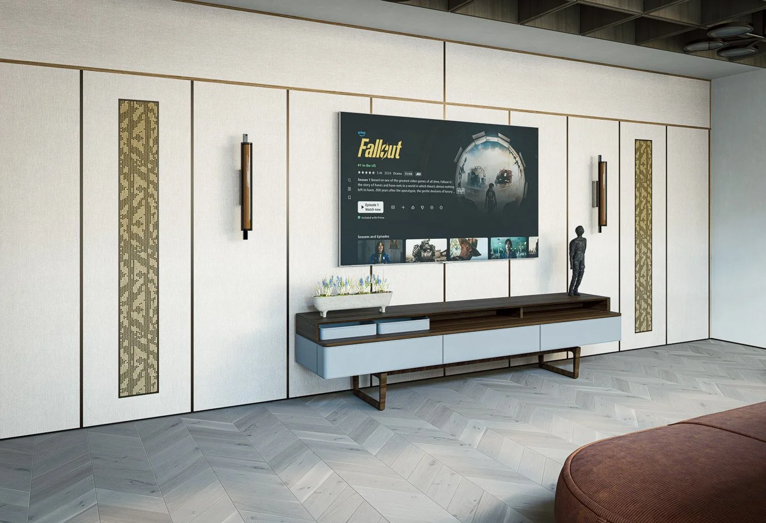
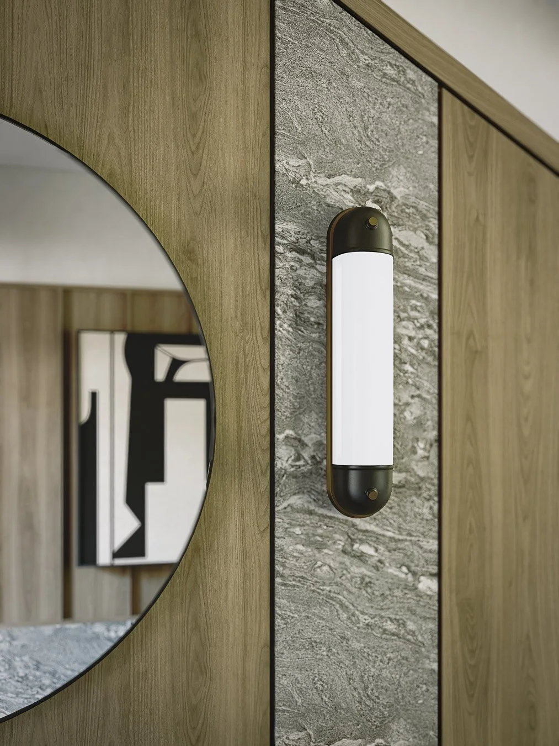
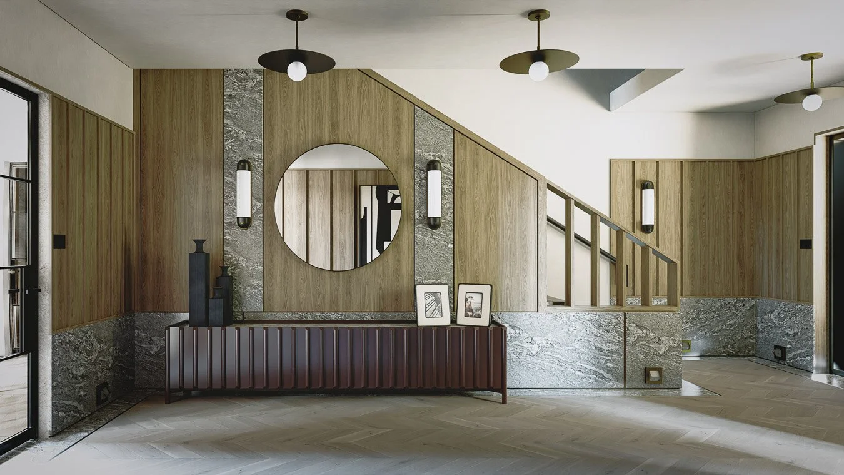
The summer room answers the other half of the brief: somewhere to stop. It looks straight out over the garden and it's built for staying in, oak, cast iron and terrazzo grounded by corduroy and linen, a room the whole family can pile into to watch a film at the end of the day. The reception and living rooms carry the same logic, oak underfoot throughout, then marble, walnut, bouclé and brass brought in where each room wants its own character. And because a household of four generates a lot to put away, we built in generous storage to swallow it, so the rooms they live in stay clear.
Oak is the thread that ties it together, the one constant that lets every zone belong to the same home while still being its own place. The rest was chosen by hand, not off a standard palette. Nothing went in until it had been held first.
Thinking About Your Own Home?
We take on full home renovations and focused projects across Warwickshire and the Midlands, led from first conversation to final detail by Andy and Joe. Tell us about yours, we'd love to hear about it.
Book a consultation
EXPLORE OUR SERVICES
BACK TO ALL PROJECTS